
Loading...
Serving Williamsport, PA and surrounding areas. (570) 666-9027
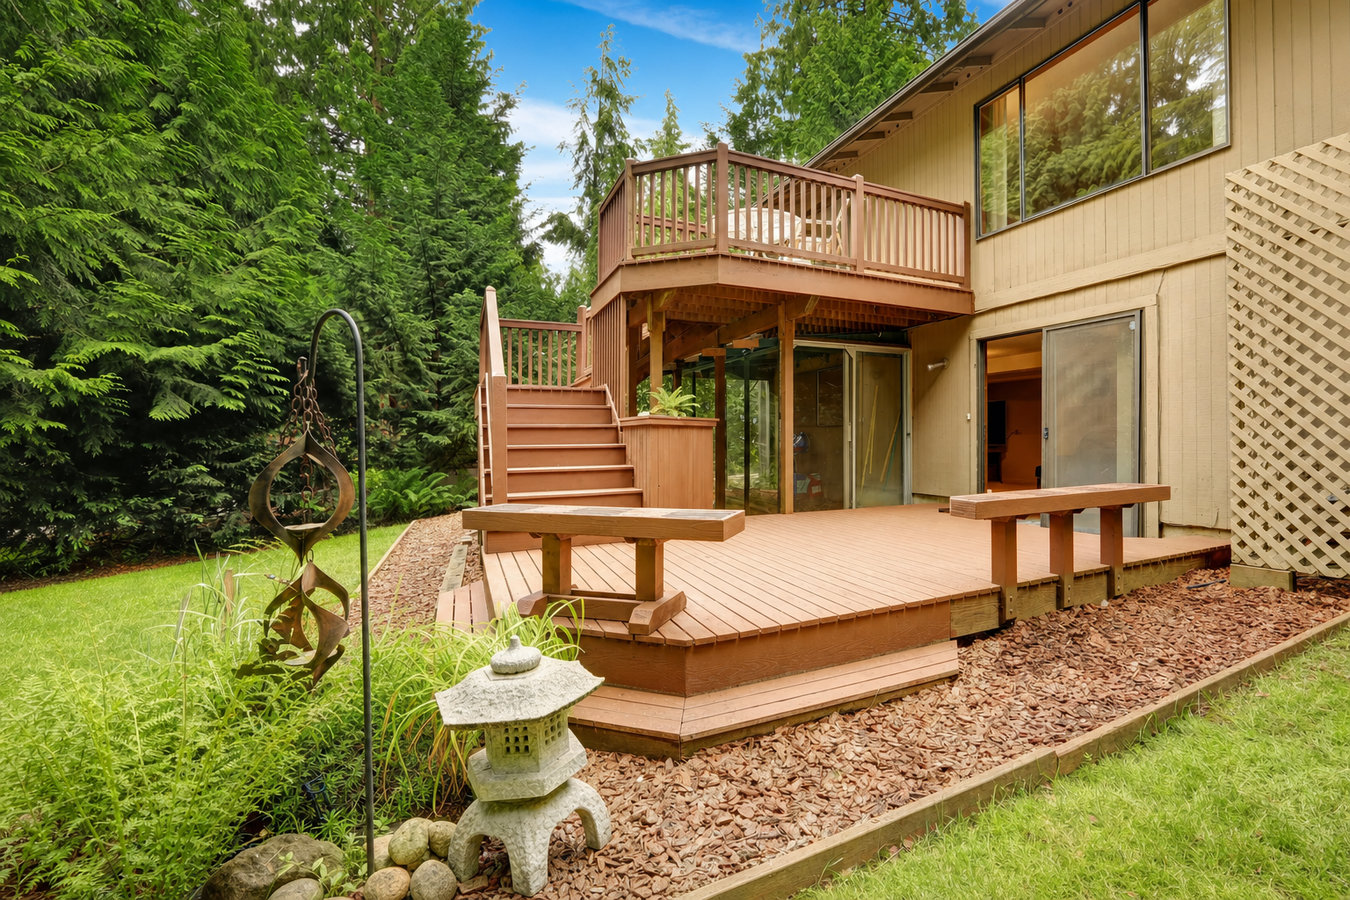
Stop apologizing for your sloped backyard. A well-planned multi-level deck turns that grade into a natural series of outdoor rooms - designed for Williamsport winters and built to the city's permit requirements.
Multi-level decks in Williamsport, PA are two or more connected deck platforms built at different heights, most commonly used on sloped lots where a single flat deck would sit uncomfortably high off the ground, most two-level projects take two to four weeks of actual construction.
Each level can serve a different purpose - a dining area near the kitchen door, a lower platform around a fire pit, a landing that connects to the yard. On the hillside neighborhoods above the West Branch Susquehanna River, this design is not just a preference, it is the practical answer to a yard that drops away from the house. A flat deck on a lot like that ends up six or eight feet off the ground at the far end and requires railing on every side. A stepped design follows the land instead of fighting it.
If you want the layout, materials, and features tailored to exactly how your family uses outdoor space, a custom deck design and build incorporates a multi-level plan into a fully personalized project from the first sketch.
If your backyard drops off significantly behind your home - common in Williamsport's hillside neighborhoods - a single-level deck built at door height can end up six or eight feet off the ground at the far end. That feels exposed and requires a lot of railing. A multi-level design that steps down with the slope gives you usable space at multiple heights and feels natural to walk through.
If you want a dining area near the kitchen door, a separate spot for a fire pit or hot tub, and a lower landing that connects to the yard, a single deck level forces you to cram everything together or choose. Multi-level decks let each area breathe - you can sit around a fire without being in the middle of someone's dinner. If you keep running out of room on one level, that is the sign.
If you are noticing boards that cup or crack, posts that feel slightly springy, or railings that wobble after Williamsport winters, the structure has been stressed by repeated freeze-thaw cycles. Sometimes a repair makes sense. But if the framing underneath is compromised, a full replacement and an upgrade to a multi-level design is often the smarter investment.
Some Williamsport homeowners have been quoted for a basic deck and told the slope or the lot shape makes it too expensive. That is sometimes true for a flat deck - but it is often exactly the situation where a multi-level design becomes more practical, not less. If you have gotten a discouraging quote, it is worth a second opinion from a contractor who builds multi-level structures regularly.
Every multi-level deck we build starts with the same foundation - footings dug below the frost line, code-compliant framing, and permit coordination with the City of Williamsport's Code Enforcement office handled before any digging begins. What changes is the design above ground. For homes that need railing on every level to meet code or simply to feel secure at height, a quality deck railing installation is planned alongside the deck itself so the finished product looks and functions as one cohesive structure. For homeowners who want full creative control over materials, finishes, and layout, a custom deck design and build gives you a plan drawn to your exact specifications rather than a standard template.
Material choices affect both upfront cost and long-term maintenance. Pressure-treated wood is the most common choice for multi-level builds in this area - it holds up well when properly maintained, and it is the most cost-effective option for larger, more complex structures. Composite decking is the low-maintenance alternative: it does not need staining or sealing, and it holds its appearance through Pennsylvania's wet winters without the cracking and splintering that wood can develop. We walk through both options at the estimate so you can make the right call for your budget and your lifestyle.
The most common choice for Williamsport's sloped lots - two connected platforms stepping down the grade, built with pressure-treated lumber for durability and value.
For homeowners who want a finished look that holds up without annual staining - composite boards on a multi-level frame designed for Pennsylvania freeze-thaw winters.
Right for yards with significant grade changes that need more than two steps - multiple platforms that create distinct outdoor zones at different heights.
A complete multi-level build with stair runs connecting each level and code-compliant railings throughout - designed as one integrated structure from the start.
Williamsport's terrain is not uniform. The neighborhoods on the hillsides above the West Branch Susquehanna River - areas like Vallamont, Brandon Park, and Grampian Hills - sit on lots that drop away steeply behind the house. A single-level deck on those sites ends up high in the air at one end, requiring extensive structure underneath and railing on every exposed side. A multi-level design that follows the grade is not a luxury on these lots - it is the solution that actually works. The same terrain that makes a flat deck awkward makes a stepped deck feel natural and proportional to the yard. Homeowners throughout South Williamsport and Montoursville face similar lot conditions and have found multi-level builds to be the right fit.
Climate is the other major factor. Lycoming County sees repeated freeze-thaw cycles from late fall through early spring, and footings that are not deep enough - typically 36 to 42 inches in this area - will slowly migrate upward as the ground shifts. On a multi-level structure with taller posts, a footing that moves even slightly throws multiple platforms out of alignment. Williamsport also has a significant number of homes built in the late 1800s and early 1900s, and attaching a deck ledger board to an older home requires a careful assessment of the framing condition before any work begins. A contractor familiar with this housing stock handles those details at the estimate, not after the frame goes up.
We schedule a walkthrough of your yard - usually within a few days of your call. We look at the slope, where the door sits, what you want to use each level for, and any complications like utility lines or mature trees. You leave with a rough layout, material options, and a ballpark price range. Replies within 1 business day.
Once you agree on a design and sign a contract, we draw up the plans and submit them to the City of Williamsport's Code Enforcement office. You do not need to manage any paperwork. Plan for one to three weeks of waiting before the permit is approved and framing can begin.
The crew marks the layout, calls 811 to have utilities located, and digs the footing holes to the correct depth for Lycoming County winters. A city inspector checks the footings before concrete is poured. Once framing is complete, a second inspection happens before surface boards are installed.
After framing passes inspection, the crew installs surface boards, railings, and stair runs. This is when the deck looks like the finished product. All debris is removed at the end of the project, and we walk through the deck with you before we leave.
Free estimate, no obligation. We handle the permit from start to finish.
(570) 666-9027We dig every footing to the correct depth for the local frost line - typically 36 to 42 inches in this area. That is the single most important detail on a multi-level structure, because a footing that moves throws multiple platforms out of alignment. We get it right on day one so your deck stays level through every winter.
We pull every permit required by the City of Williamsport's Code Enforcement office and coordinate both required inspections - at the footing stage and after framing. You do not make a single call to the code office. Every phase of your project is on record and documented before you step on the finished deck.
Williamsport has a lot of homes built in the late 1800s and early 1900s, and attaching a deck to an older house requires a real look at what is behind the exterior. We check the ledger attachment point and the framing condition during the estimate visit - before any design is finalized - so there are no surprises after work begins.
Pennsylvania requires any contractor doing residential work over $500 to be registered under the Home Improvement Consumer Protection Act. Our registration is current and verifiable through the Pennsylvania Attorney General's office. Ask for it before you sign anything with any contractor.
These four things - correct footing depth, full permit compliance, an honest assessment of older homes, and verifiable contractor registration - are the details that separate a deck that holds up from one that causes headaches. We have been building in Williamsport and Lycoming County long enough to know what the local conditions demand, and we build accordingly every time. The North American Deck and Railing Association provides industry standards we follow on every project.
Code-compliant railing systems planned and installed as part of your multi-level build or added to an existing structure.
Learn MoreA fully tailored plan for homeowners who want multi-level layouts, specific materials, and features designed around how they actually use their yard.
Learn MoreWilliamsport contractors book up fast once the weather turns - contact us now to lock in your start date and get a free written estimate.